

Basic Information
- MLS # A12095622
- Type Condominium
- Status Active
- Subdivision/Complex The Gables Club Condo
- Year Built 2003
- Total Sqft 3,165
- Date Listed 09/29/2026
- Days on Market 0
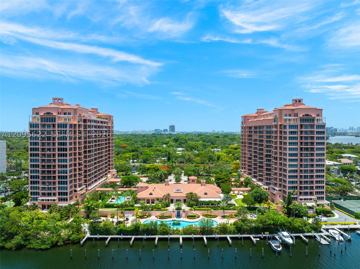
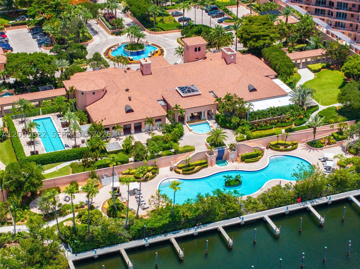
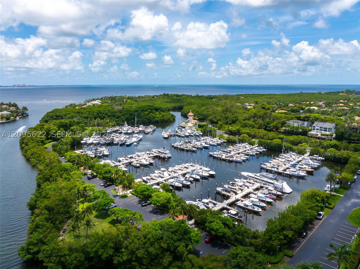
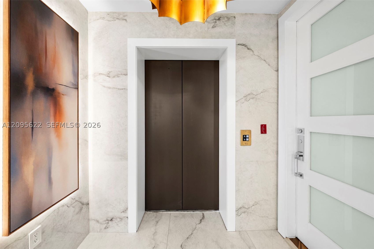
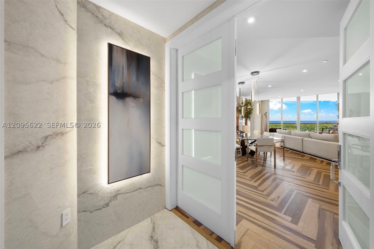
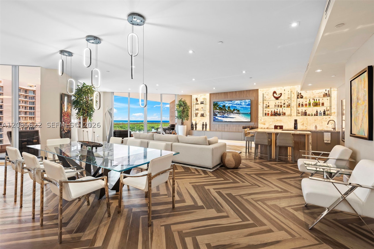
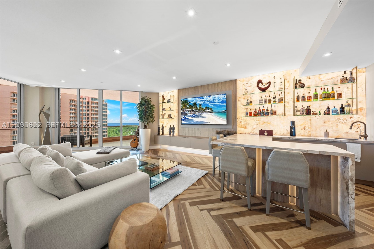
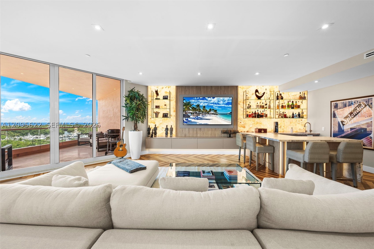
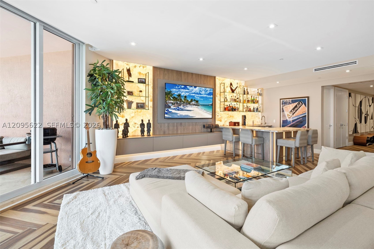
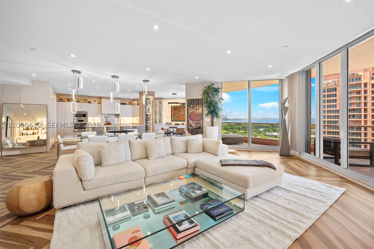
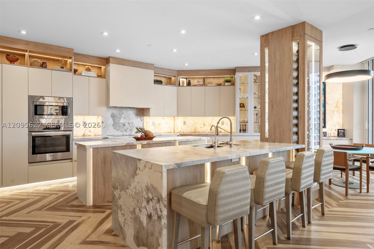
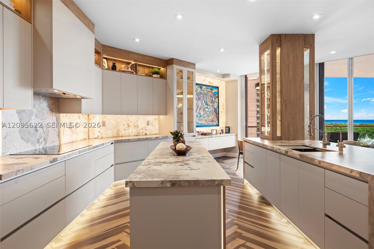
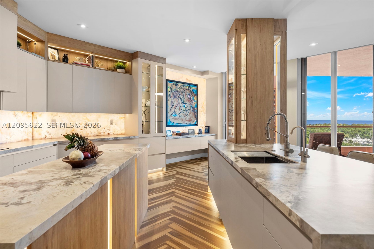
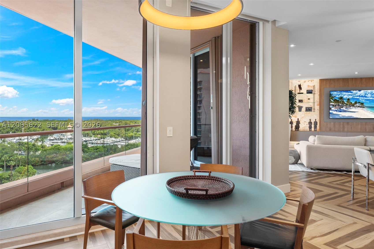
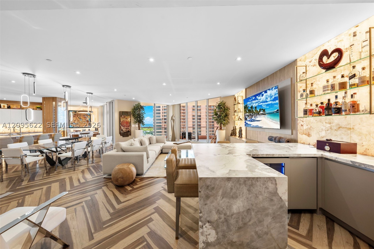
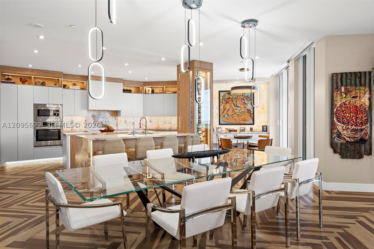
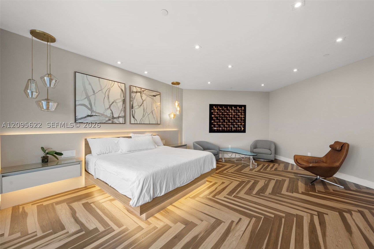
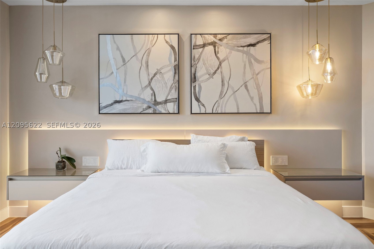
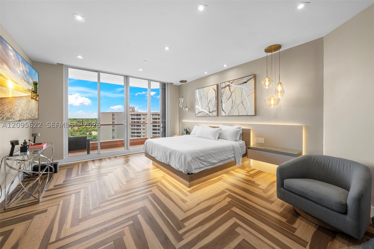
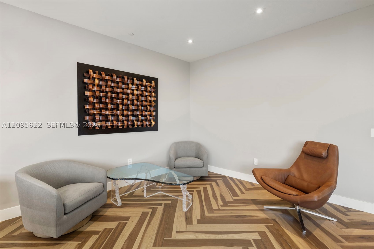
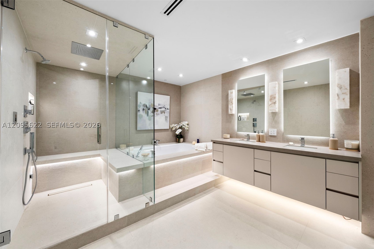
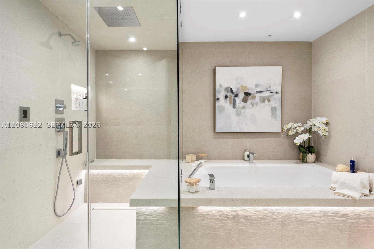
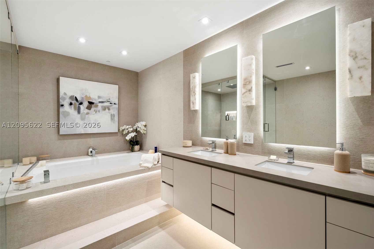
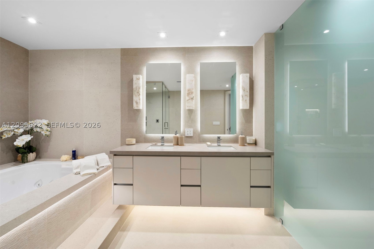
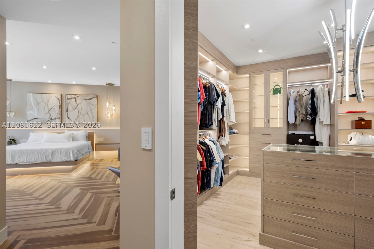
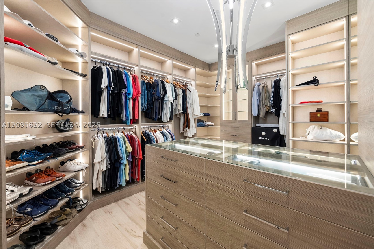
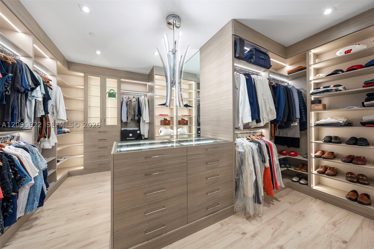
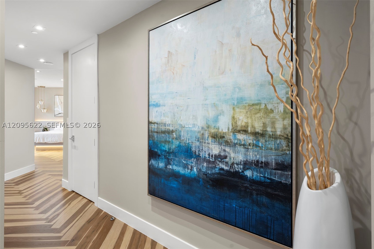
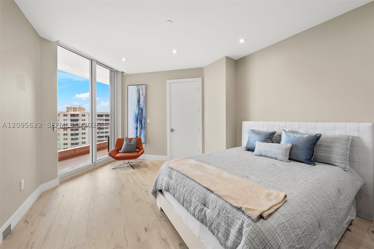
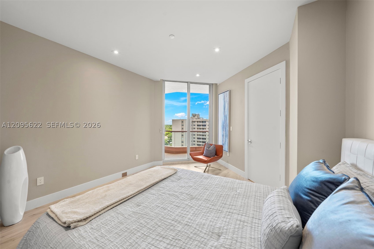
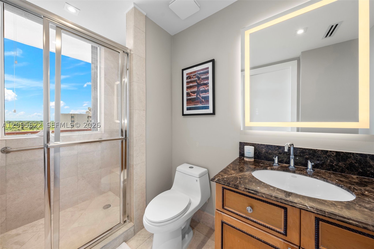
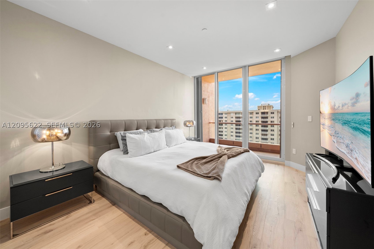
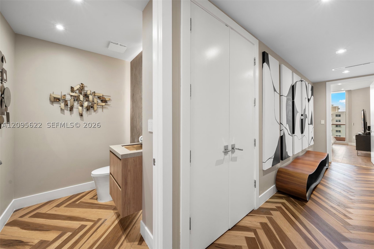
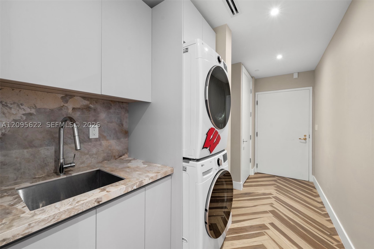
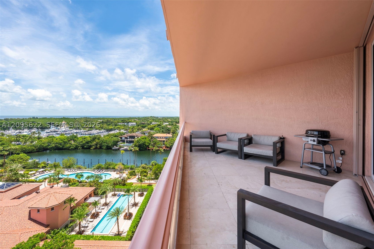
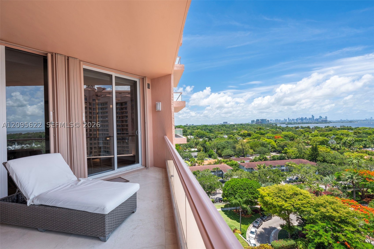
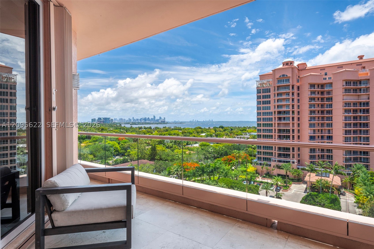
Incomparable turn-key Gables Club residence unfolds over 3,100+SF of fabulously appointed, glamorous interiors with breathtaking Bay vistas. Glass walls invite ethereal natural light. Two linear sky terraces (social & private) encompass all principal rooms. This simply stunning, fully furnished 11th floor waterfront aerie has it ALL: cachet, sophistication, resort-style amenities & Coral Gables' most envied address. Dedicated elevator opens directly into foyer. Elegant neutral palette unifies contemporary appointments & showcases modern art. Sexy decorator details, craftsman finishes, wine wall, statement fixtures & plank floors further elevate the residence. The expansive open plan - accented by striking, backlit walls - seamlessly connects the kitchen, living & dining rooms; a lavish wet bar enhances the space. A distinctive alabaster backsplash, Sub-Zero fridge & top-tier appliances distinguish the designer eat-in kitchen. Sanctuary-style primary suite enjoys sweeping southerly views. Additional en suite bedrooms feature walk-ins & infinite views. Laundry room offers added storage. Five-star amenities include 24-hour concierge, 3-tiered security, valet, restaurant, clubhouse, spa & salon, fitness center, heated pools, tennis courts. Experience the apex of effortless, ultra-luxurious SoFla living at Gables Club! Quality of Life: Walk to nearby parks, bike to Fairchild & Matheson Hammock; 5 minutes to Grove & South Miami; 20 minutes to Brickell & Miami International Airport
Amenities
- Marina
- Community Kitchen
- Elevators
- Fitness Center
- Hobby Room
- Other
- Pool
- Putting Greens
- Sauna
- Trash
Exterior Features
- Waterfront Yes
- Parking Spaces 2
- Pool Yes
- View Canal
- Construction Type Block
- Waterfront Description Canal Front
- Parking Description Attached, Garage, Two Or More Spaces
- Exterior Features Security High Impact Doors
- Style Condominium
Interior Features
- Adjusted Sqft 3,165Sq.Ft
- Cooling Description Central Air
- Equipment Appliances Built In Oven, Dryer, Dishwasher, Electric Range, Disposal, Microwave, Refrigerator, Self Cleaning Oven, Washer
- Floor Description Hardwood, Wood
- Heating Description Central
- Interior Features Wet Bar, Bedroom On Main Level, Breakfast Area, Closet Cabinetry, Dual Sinks, Entrance Foyer, Eat In Kitchen, First Floor Entry, Handicap Access, Living Dining Room, Separate Shower, Walk In Closets, Elevator
- Sqft 3,165Sq.Ft
Property Features
- Address 60 Edgewater Dr #11F
- Aprox. Lot Size 3,165
- Architectural Style High Rise
- Association Fee Frequency Quarterly
- Attached Garage 1
- City Coral Gables
- Construction Materials Block
- County Miami- Dade
- Covered Spaces 2
- Furnished Info no
- Garage 2
- Listing Terms Cash, Conventional
- Occupant Type Call Agent
- Parking Features Attached, Garage, Two Or More Spaces
- Pets Allowed Conditional, Yes
- Pool Features Association, Heated
- Possession Closing And Funding
- Postal City Coral Gables
- Public Survey Township 3
- HOA Fees $13,663
- Subdivision Complex The Gables Club Condo
- Subdivision Info The Gables Club Condo
- Tax Amount $36,413
- Tax Legal desc THE GABLES CONDO UNIT 11F PHASE TWO UNDIV 1/198 INT IN COMMON ELEMENTS OFF REC 17318-1665 COC 23530-3157 05 2005 4
- Tax Year 2025
- Terms Considered Cash, Conventional
- Type of Property Condominium
- View Canal
- Window Features Impact Glass
- Year Built Details Effective Year Built
- Waterfront Description Canal Front
60 Edgewater Dr #11F
Coral Gables, FL 33133Similar Properties ForSale
The multiple listing information is provided by the Miami Association of Realtors® from a copyrighted compilation of listings. The compilation of listings and each individual listing are ©2023-present Miami Association of Realtors®. All Rights Reserved. The information provided is for consumers' personal, noncommercial use and may not be used for any purpose other than to identify prospective properties consumers may be interested in purchasing. All properties are subject to prior sale or withdrawal. All information provided is deemed reliable but is not guaranteed accurate, and should be independently verified. Listing courtesy of: Brown Harris Stevens. tel: 305-666-1800
Real Estate IDX Powered by: TREMGROUP