

Basic Information
- MLS # A12065104
- Type Townhouse
- Status Active
- Subdivision/Complex Coconut Gr Sec 1 C Gab
- Year Built 2027
- Total Sqft 2,789
- Date Listed 09/15/2026
- Days on Market 6
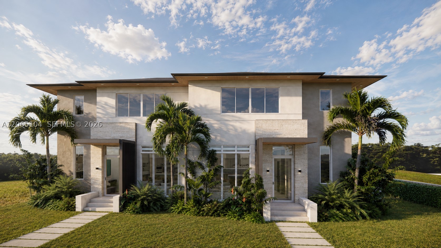
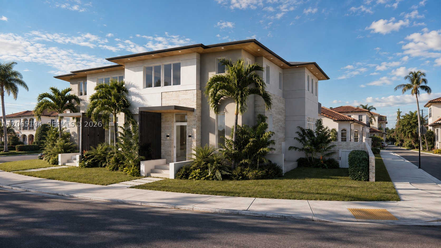
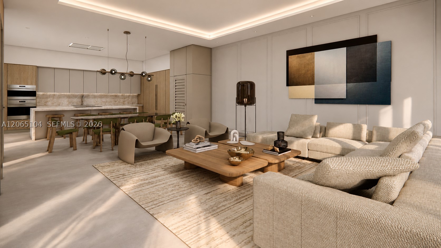
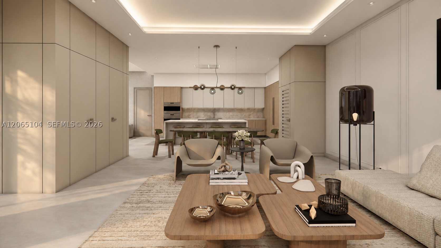
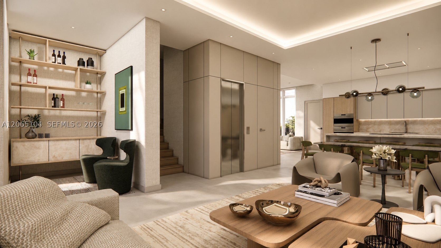
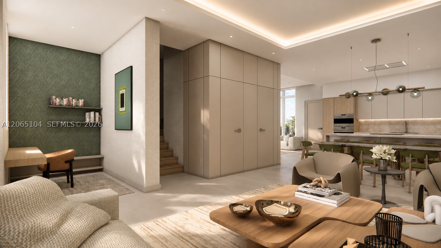
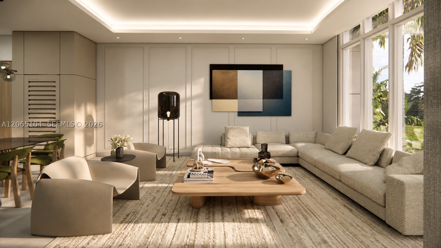
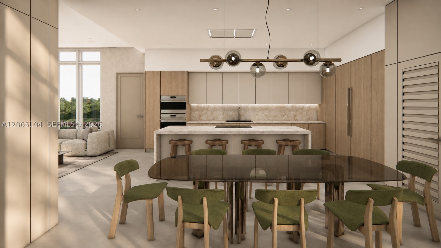
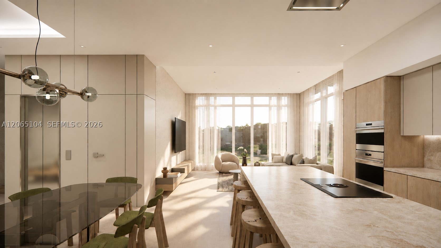
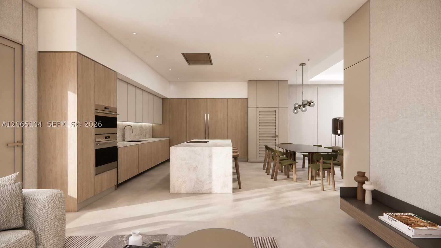
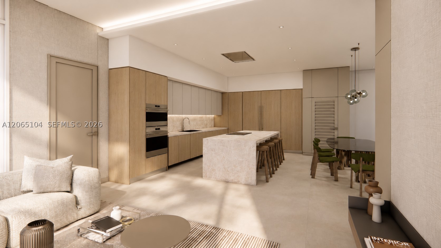
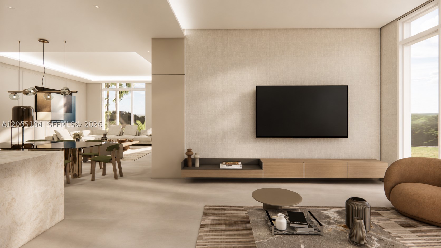
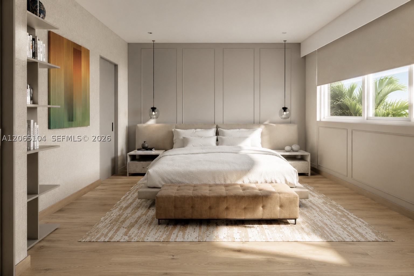
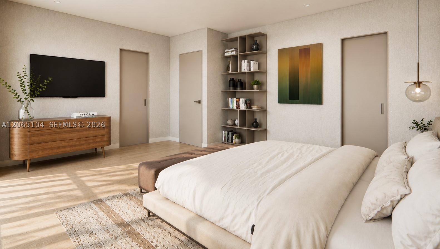
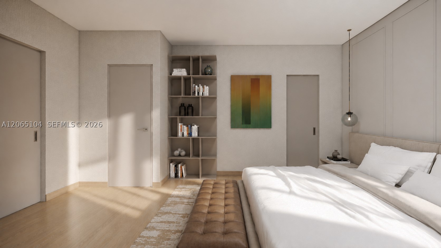
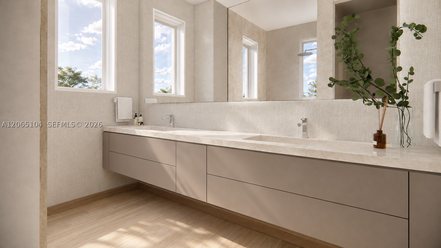
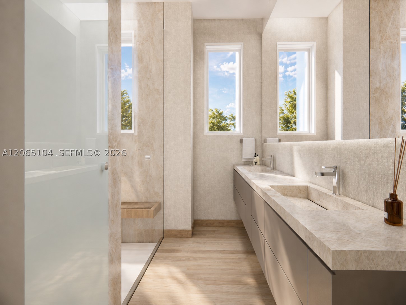
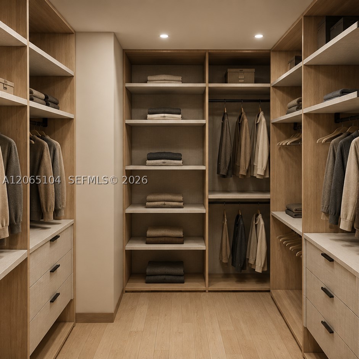
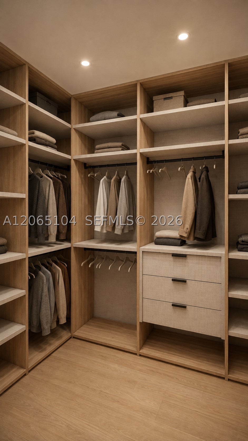
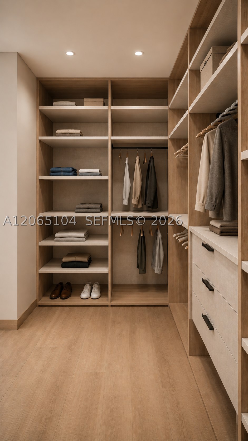
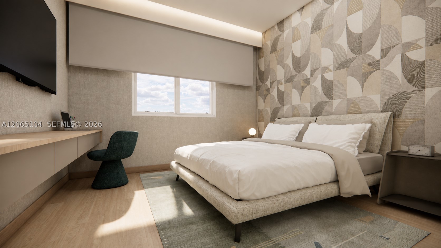
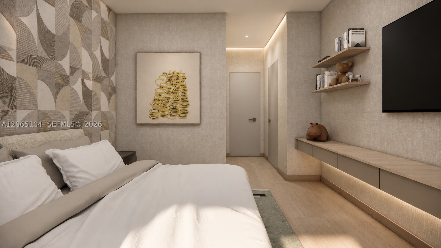
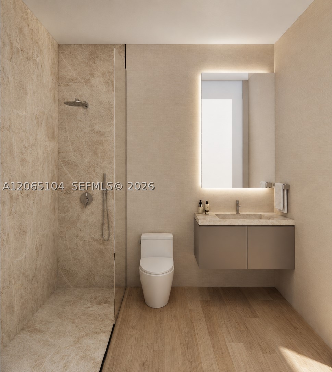
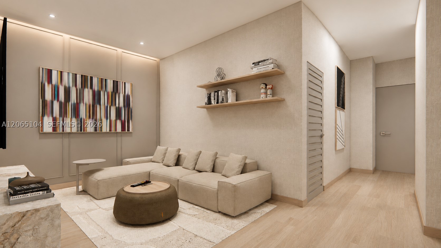
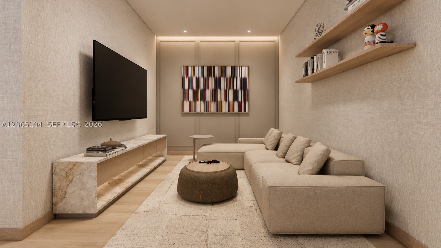
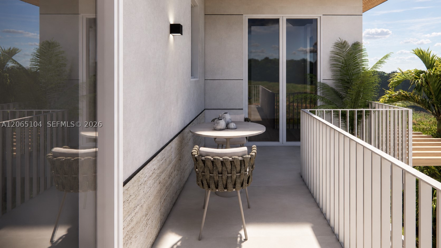
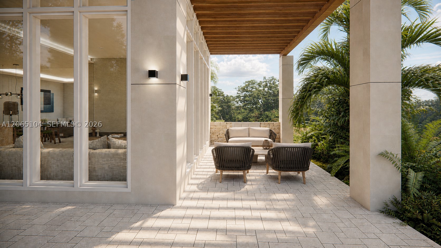
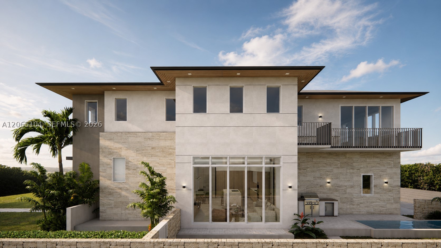
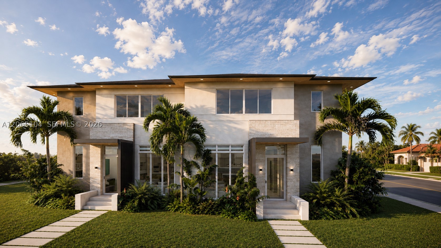
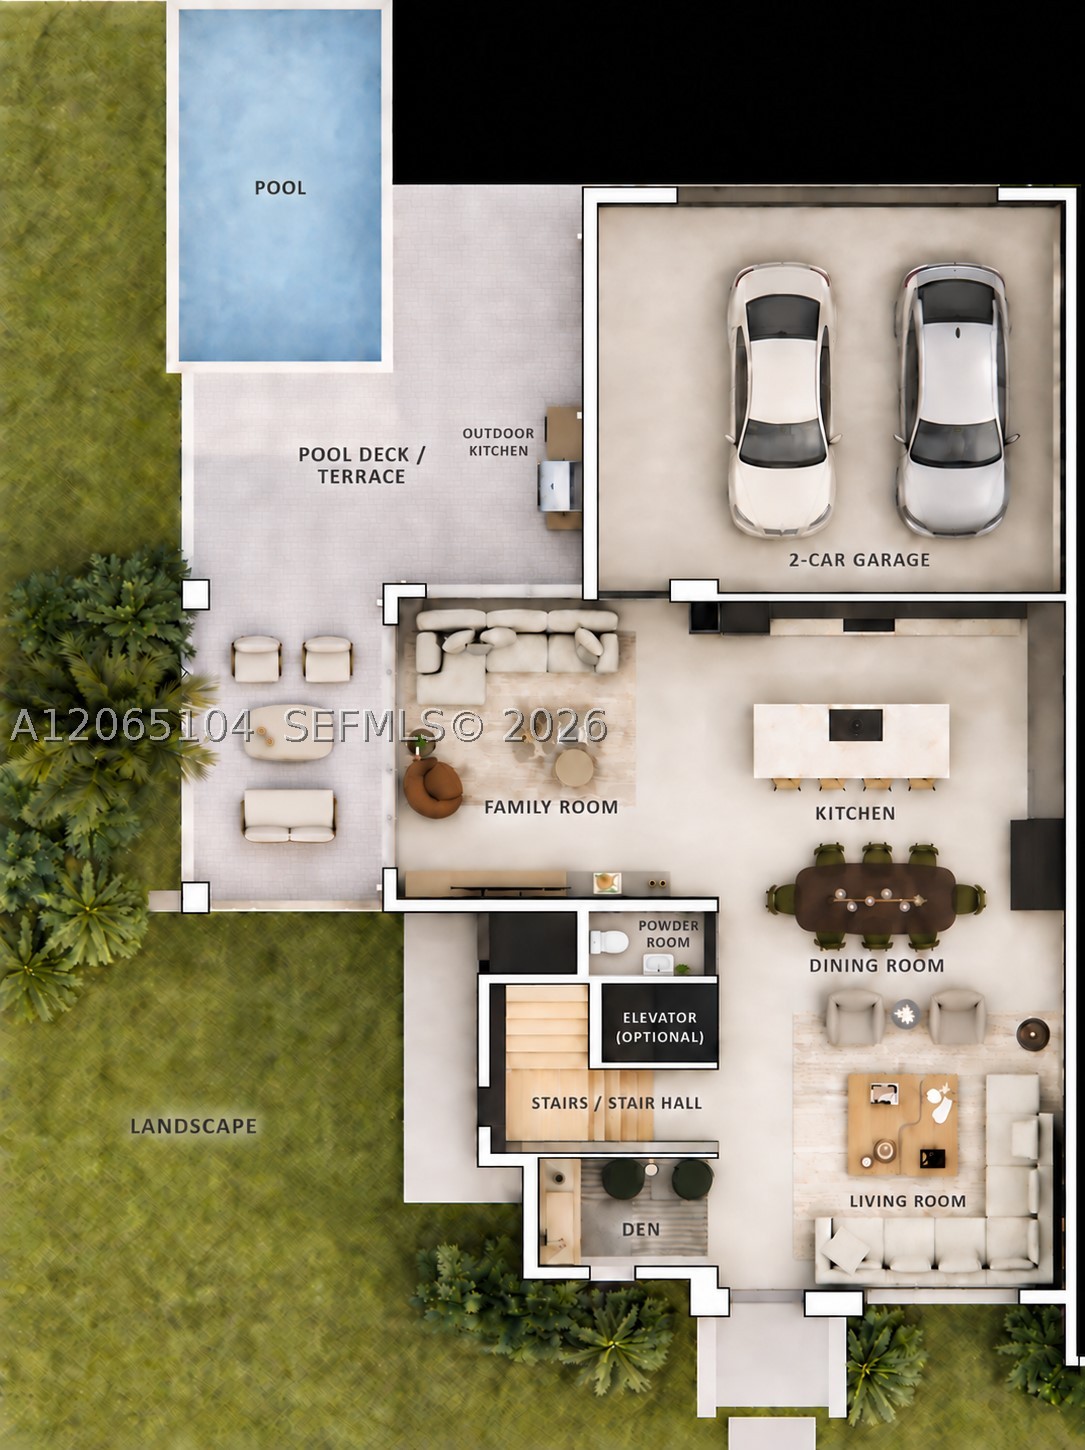
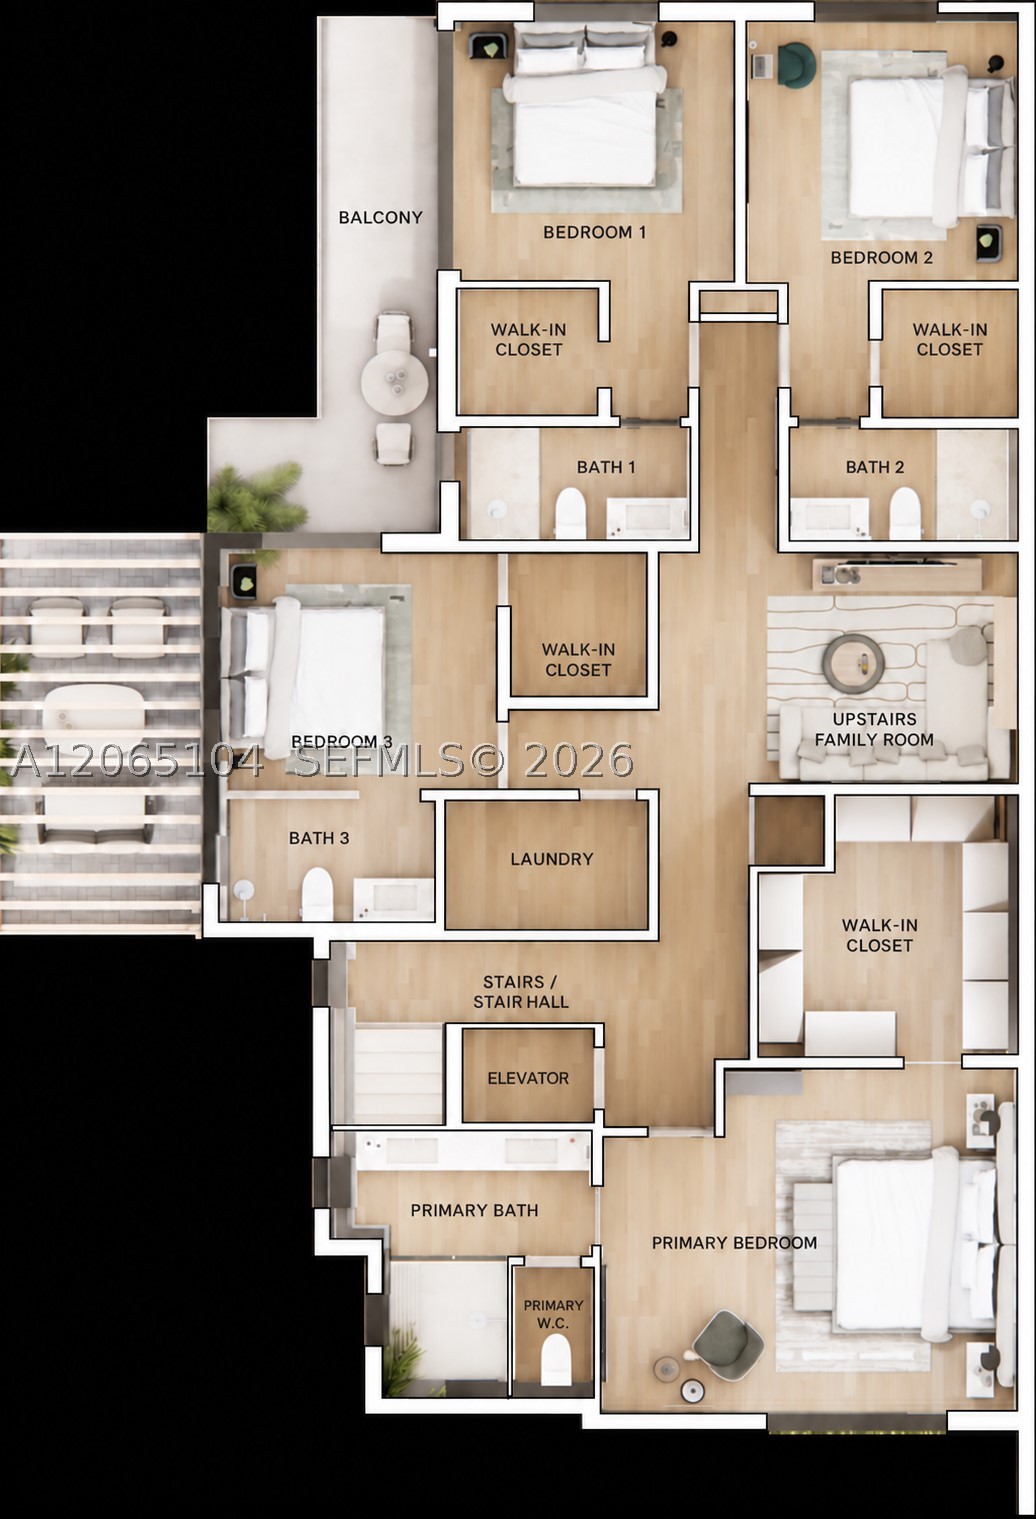
A rare opportunity to own ONE or BOTH residences in this exclusive two-home luxury development in the heart of Coral Gables. Offering 3,317 SF under roof and 2,789 SF of living space, this thoughtfully designed two-story residence features a master bedroom and three additional en-suite bedrooms, all with walk-in closets, a powder room, dedicated office space or bar, an open-concept great room, a private upstairs family lounge, and an upstairs laundry room. Buyers have the opportunity to personalize select finishes while the home is under construction. Designed to maximize natural light, the home showcases 10-foot ceilings, impact windows and doors, a custom-made Italian kitchen, Italian cabinetry throughout, premium Sub-Zero & Wolf appliances, custom interior doors, Italian bathroom vanities, and a combination of hardwood and large-format porcelain flooring. Enjoy seamless indoor-outdoor living with a private pool, covered terrace, and outdoor kitchen. Additional highlights include a dedicated elevator shaft for future installation, prewiring for security, audio, and high-speed internet, and a two-car garage prewired for EV charging. Designed by renowned Coral Gables architect Nelson de León and built by ROH Group, this exceptional residence is just minutes from Merrick Park, Miracle Mile, The Plaza Coral Gables, Douglas Park, and the area's premier dining and shopping.
Amenities
- None
- Pool
Exterior Features
- Waterfront No
- Parking Spaces 2
- Pool Yes
- View Pool
- Construction Type Block, Stucco
- Parking Description Attached, Electric Vehicle Charging Stations, Garage, Two Or More Spaces
- Exterior Features Barbecue, Porch
- Style Townhouse
Interior Features
- Adjusted Sqft 2,789Sq.Ft
- Cooling Description Central Air
- Equipment Appliances Built In Oven, Dryer, Dishwasher, Electric Range, Electric Water Heater, Microwave, Refrigerator, Self Cleaning Oven, Washer
- Floor Description Hardwood, Wood
- Heating Description Central
- Interior Features Built In Features, Bathtub, Closet Cabinetry, Dual Sinks, First Floor Entry, Kitchen Dining Combo, Living Dining Room, Custom Mirrors, Pantry, Shower Only, Upper Level Primary, Walk In Closets, Elevator
- Sqft 2,789Sq.Ft
Property Features
- Address 3600 Ponce De Leon Blvd #A
- Aprox. Lot Size 3,317
- Architectural Style Split Level
- Association Fee Frequency Quarterly
- Attached Garage 1
- City Coral Gables
- Construction Materials Block, Stucco
- County Miami- Dade
- Covered Spaces 2
- Direction Faces East
- Furnished Info no
- Garage 2
- Levels Multi Split
- Listing Terms Cash, Conventional
- Occupant Type Vacant
- Parking Features Attached, Electric Vehicle Charging Stations, Garage, Two Or More Spaces
- Patio And Porch Features Open, Porch
- Pets Allowed Cats Ok, Dogs Ok, Yes
- Possession Close Of Escrow
- Postal City Coral Gables
- Public Survey Section Multi Split
- Public Survey Township 3
- HOA Fees $0
- Subdivision Complex The Ponce Ii
- Subdivision Info Coconut Gr Sec 1 C Gab
- Tax Amount $18,936
- Tax Legal desc 17 54 41 PB 14-25 COCONUT GROVE SEC 1-CORAL GABLES LOTS 14 TO 17 INC BLK 22 LOT SIZE 101.220 X 101 OR 19464-2652 01/2001 4
- Tax Year 2026
- Terms Considered Cash, Conventional
- Type of Property Townhouse
- View Pool
- Window Features Impact Glass
- Year Built Details Under Construction
3600 Ponce De Leon Blvd #A
Coral Gables, FL 33134Similar Properties ForSale
The multiple listing information is provided by the Miami Association of Realtors® from a copyrighted compilation of listings. The compilation of listings and each individual listing are ©2023-present Miami Association of Realtors®. All Rights Reserved. The information provided is for consumers' personal, noncommercial use and may not be used for any purpose other than to identify prospective properties consumers may be interested in purchasing. All properties are subject to prior sale or withdrawal. All information provided is deemed reliable but is not guaranteed accurate, and should be independently verified. Listing courtesy of: Avenew Boutique Corp. tel: 954-899-3222
Real Estate IDX Powered by: TREMGROUP